





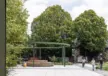
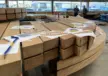
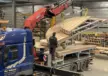
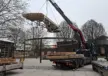
Stage-bench and street furniture, Binnentuin – Spoorzone Tilburg
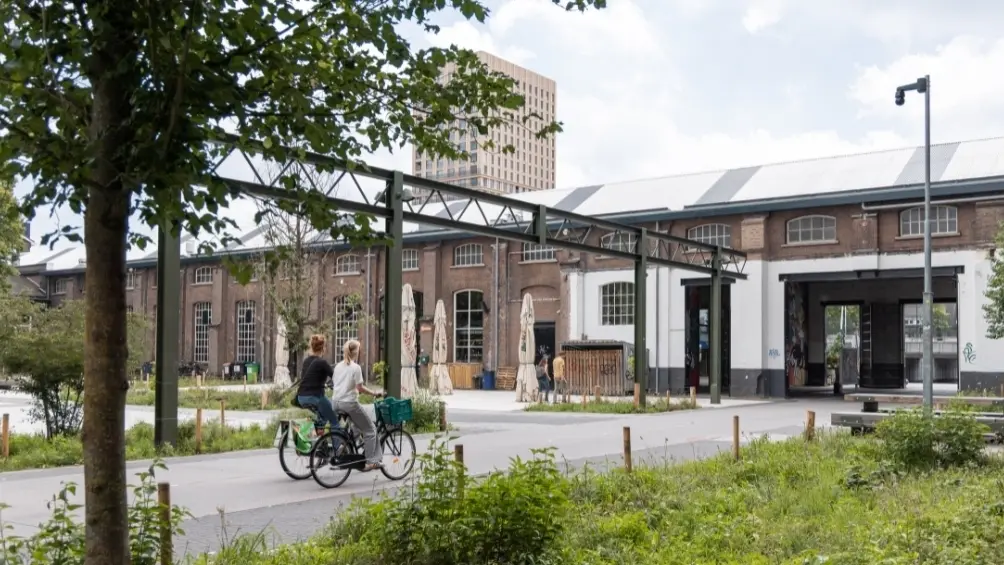
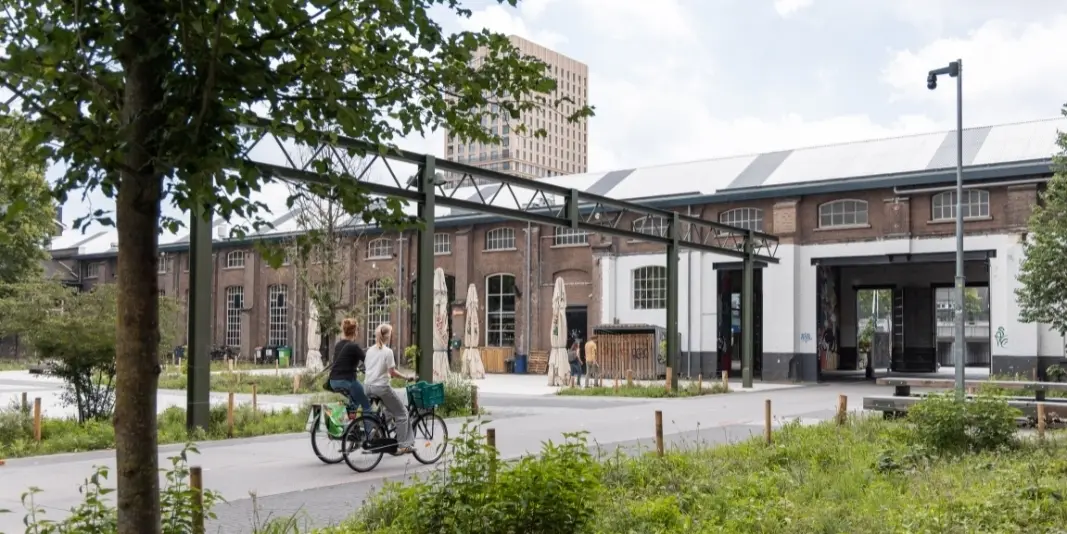
Tilburg's Spoorzone – a former NS (Dutch Railways) workshop site on the north side of the station – had lain derelict for years and is now being redeveloped into a lively new city district. For the public realm, the municipality of Tilburg worked with Karres en Brands to draw up the Ambition Document for the Public Realm of the Spoorzone, built around three guiding principles: doing justice to the area's cultural-historical identity, responding to the future (climate adaptation, greening, changing mobility), and creating places that are for and by everyone.
- Client
- Gemeente Tilburg
- Landscape architect
- Karres en Brands
- Location
- Tilburg
The brief
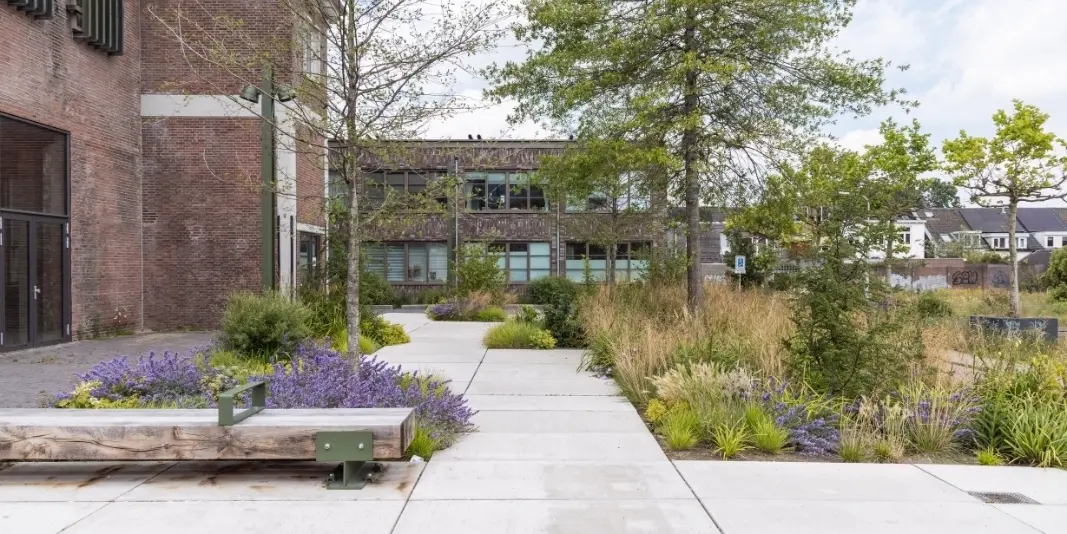
One of these places is the Binnentuin (Inner Garden): a place of calm within an urban setting that simultaneously functions as a through-route for pedestrians and cyclists between the underpass at the railway and the city centre. The area borders three hospitality businesses, social and community organisations, an education provider and the LocHal, and was already being used before the redesign by placemakers such as theatre company De Boemel.
The brief for Karres en Brands was therefore twofold. The design practice had to produce a layout plan that lived up to the municipality's ambitions, and it had to translate that plan – together with the existing placemakers – into a brief that suited how they were already using the site.
In addition, the site had to remain accessible to these entrepreneurs throughout the redevelopment.
David Kloet of Karres en Brands describes the starting point: "It had become worn and tired. On top of that there were all kinds of materials lying around and various sections had been fenced off. Over the years it had become a bit of a mess. So we wanted to move from isolated, closed-off plots to an open, shared and uniform Binnentuin – one with an identity that could also change over the course of the day and the year, depending on how it was being used."
Design principles for the Binnentuin
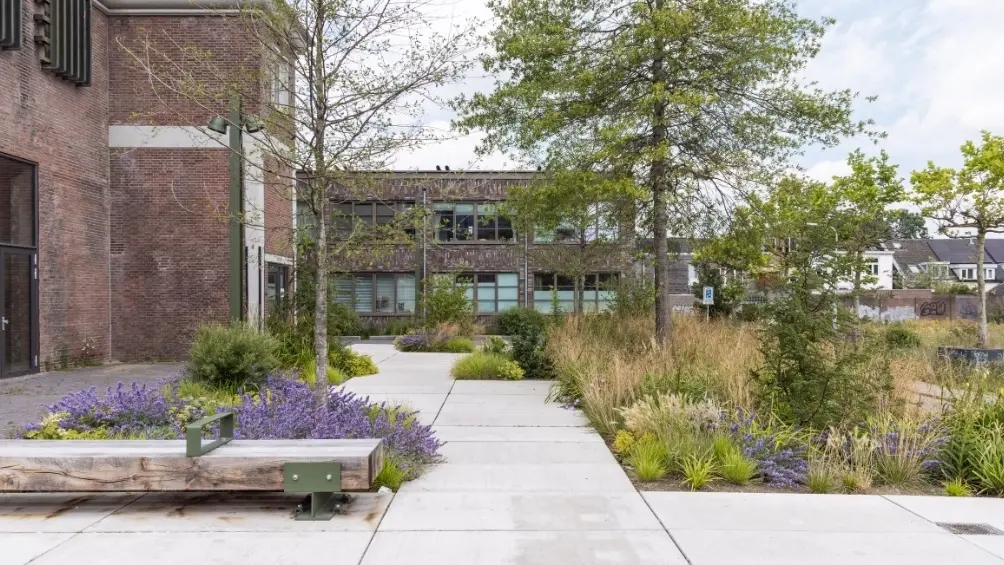
For the Binnentuin, the municipality set out a number of concrete requirements. Wilco Broeks, project leader for the public realm: "First of all, we wanted to green it substantially. It really had to become an inner garden, not just a space covered in wood chips. We also wanted it designed to be climate-adaptive and biodiverse. Secondly, the site's history had to remain visible in the Binnentuin – there's a buffer stop and a short stretch of railway track, for instance. Another requirement was that the Binnentuin had to be multifunctional."
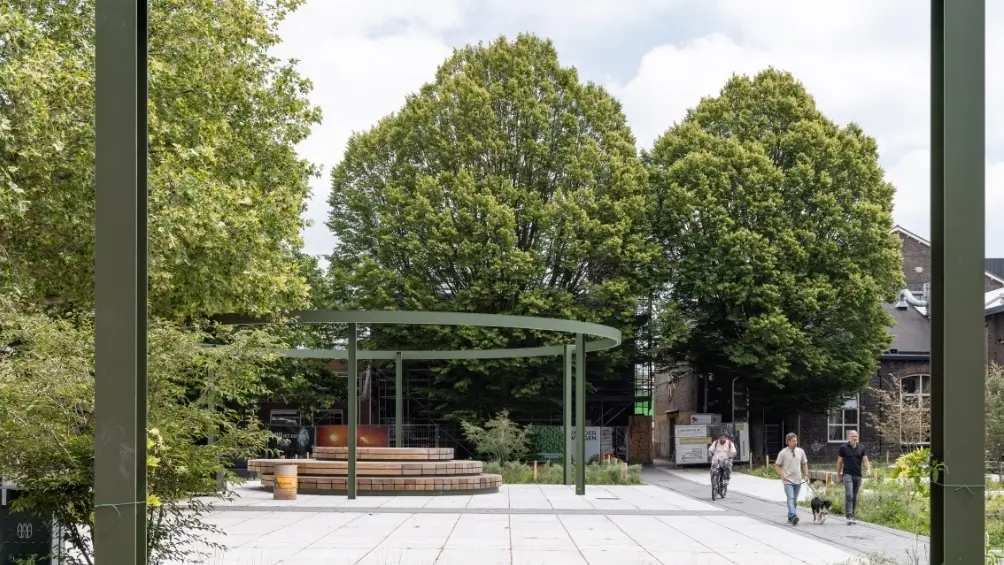
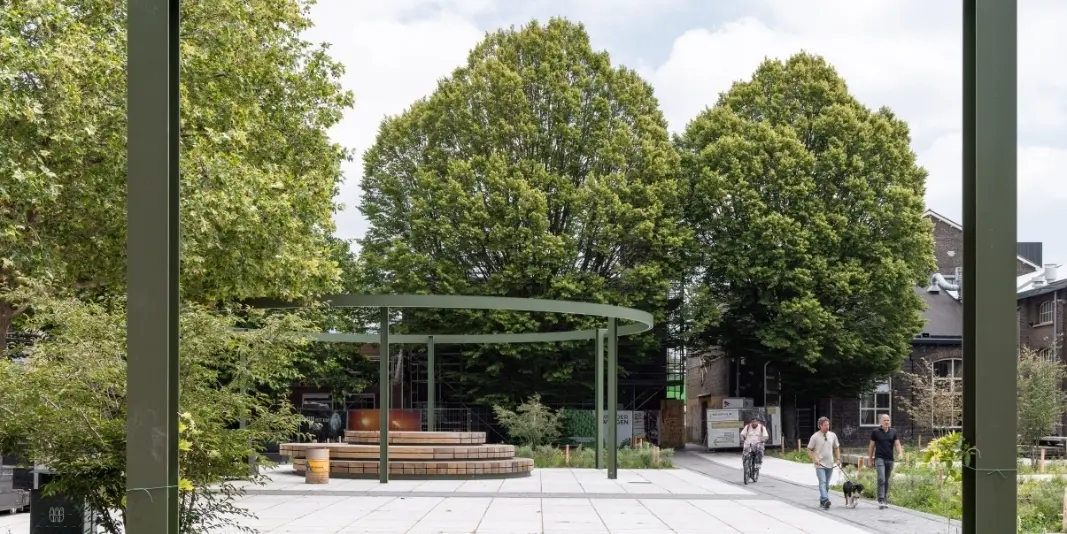
To achieve that multifunctionality, Karres en Brands designed 'concertina terraces' that can be made larger, smaller or reconfigured depending on the occasion. Benches, seating areas, a picnic table and a stage-bench were also added.
Broeks: "It was good to see that the hospitality businesses also recognised that, with this addition, the Binnentuin could become a unique, always lively and vibrant place – not just for the Spoorzone, but for the whole city centre."
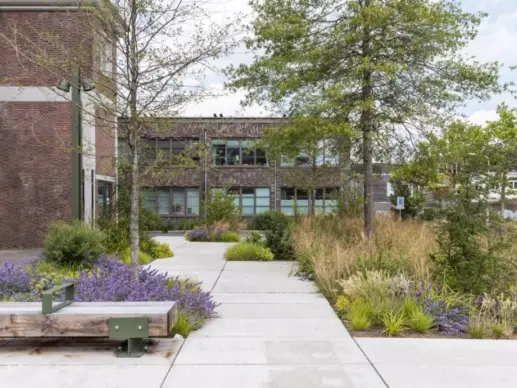
Kloet explains how these ambitions were translated into the design: "In the paving we created a floor using different materials, with a nod to the history of the NS workshop. The tracks have been made visible and there's also a buffer stop. At the same time, we wanted the floor to be sturdy enough to host a festival, while still being interesting even when empty." Substantial planting of trees, shrubs and perennials was also introduced, together with an underground water storage system that allows all rainwater from the surrounding buildings to be managed without using the sewer system.
The furniture: inspired by railway sleepers
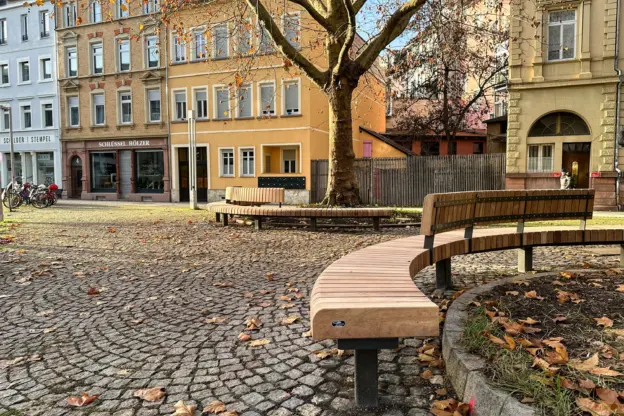
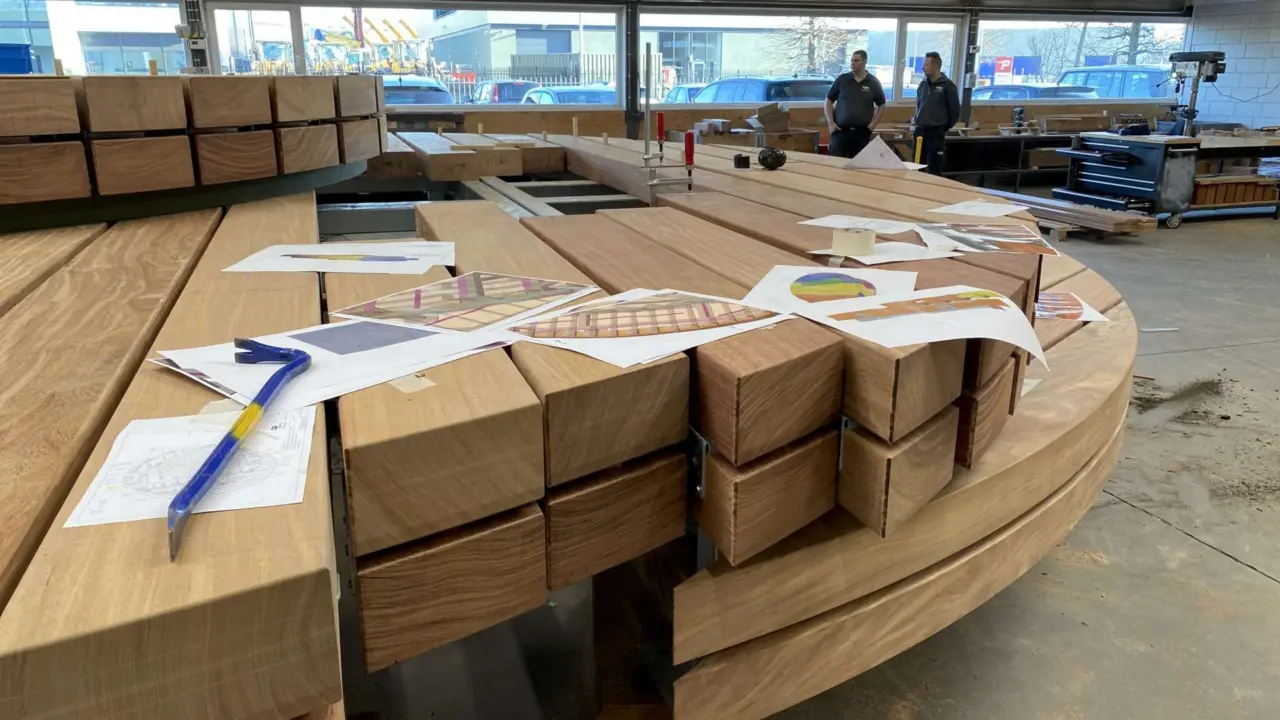
For the benches, seating, the large picnic table and the stage-bench, Karres en Brands drew on the site's railway history. Niek Smal of Karres en Brands: "They're all based on railway sleepers. That resulted in robust, sturdy seating elements. The steel frames are fixed with clamps, just as rails are fastened to sleepers."
Management and maintenance were built into the design from the outset: the elements are demountable, so that the timber – which has a shorter lifespan than the steel – can easily be replaced.

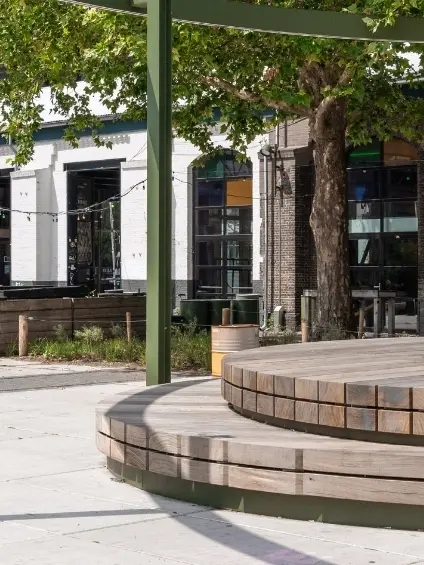
The stage-bench: a one-of-a-kind object
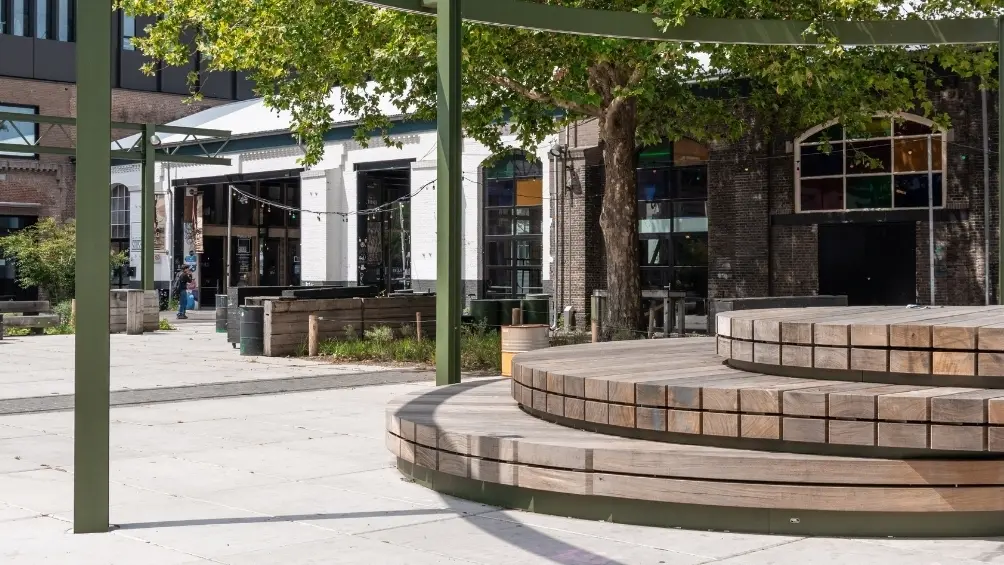
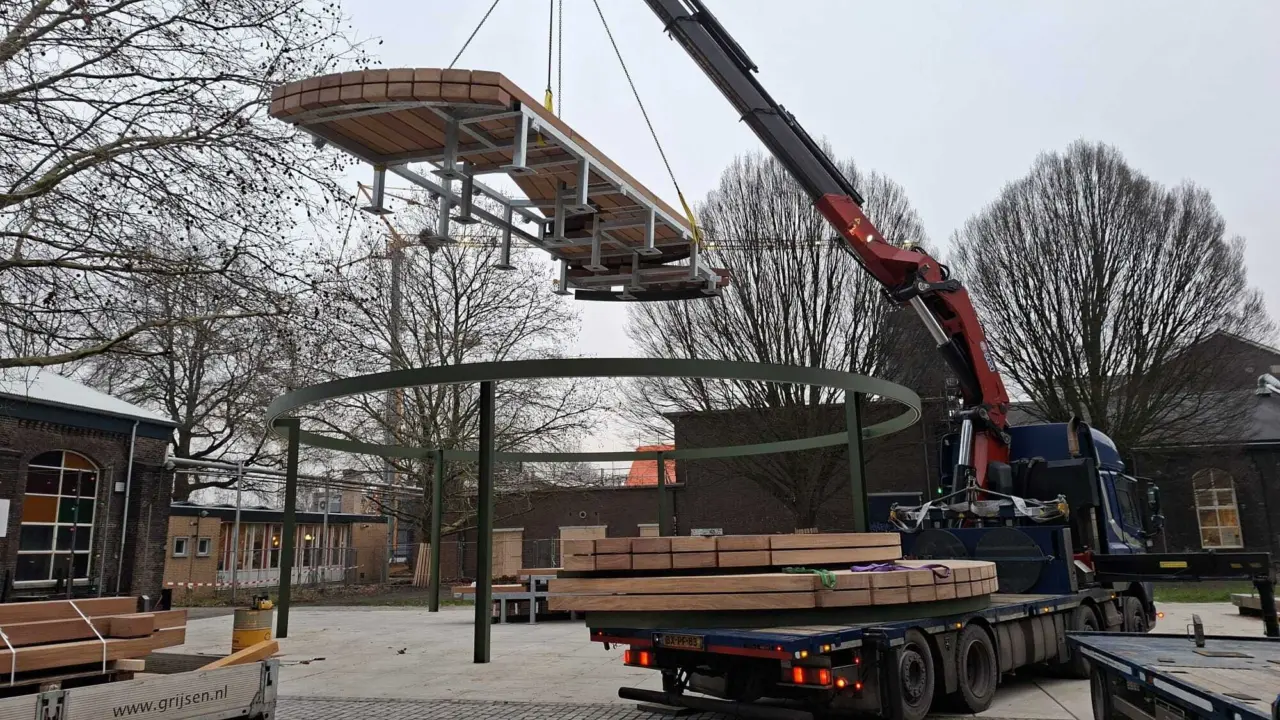
The most distinctive element in the Binnentuin is the stage-bench, intended to serve as a seating element, a table for drinks, and an event venue all in one. Broeks: "To emphasise that last function, we also created a ring of light." Kloet adds: "That light ring already contains several types of lighting, and additional lighting can be hung from it for light shows."
The design starting point was an object built up from stacked circles of timber beams. Kloet: "It really is one of a kind."
The steel frames are fixed with clamps, just as rails are fastened to sleepers.
Niek Smal, Karres en Brands
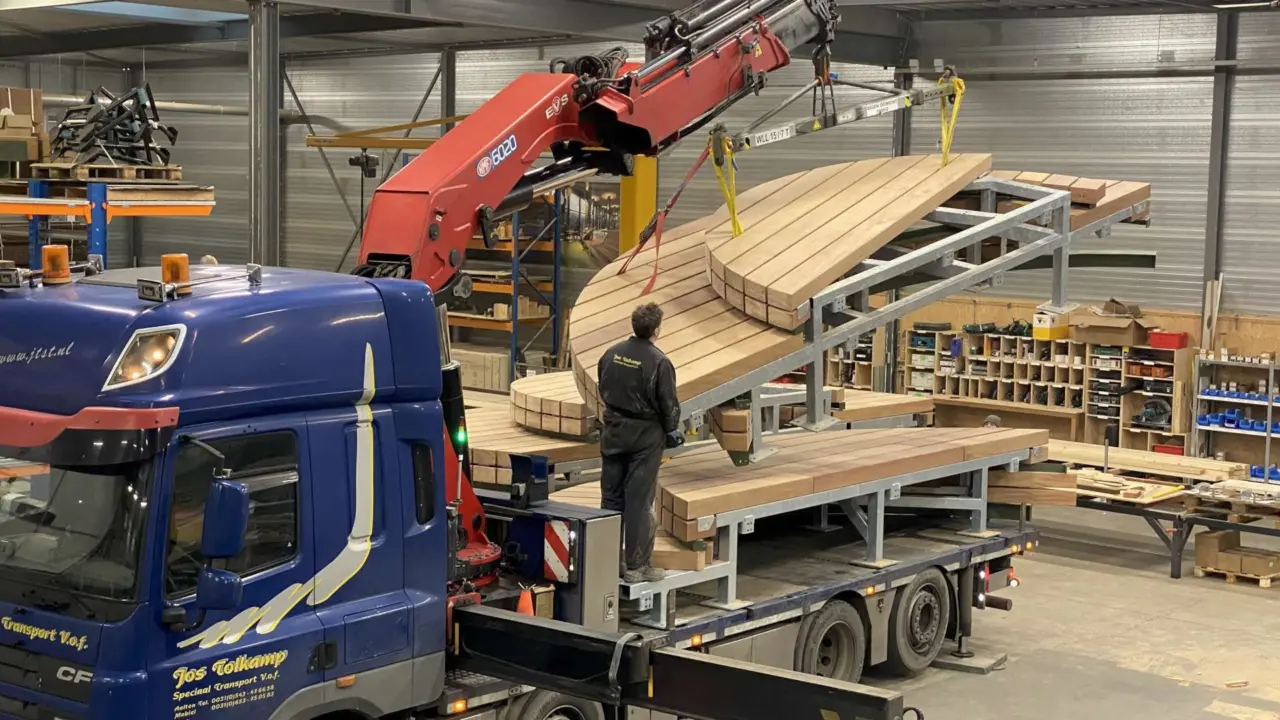
Delivery by Grijsen
For the manufacture of the benches, seating, picnic table and stage-bench, the municipality – in consultation with Karres en Brands – chose Grijsen. Smal explains the choice: "First of all, this commission called for bespoke work, and not every supplier can do that. What's more, not every supplier can do it in close collaboration with the client. Grijsen also has specific expertise – for example on particular types of timber, on management and maintenance, and on when timber structures do or don't need extra support or replacement."
Grijsen was involved from the tendering stage onwards, including in moments where original ideas had to be revised. Kloet: "Being a good partner also means being honest as a supplier when something isn't possible. We initially wanted to reuse old sleepers in the furniture. Grijsen advised against this because of the limitations on how workable the timber was and how prone it was to splintering. And Grijsen didn't just raise this with us, but also with the municipality's advisers."
The municipality also valued the collaboration. Broeks: "That had to do with price, but also with the quality of place we wanted the public realm to convey. As a municipality, we were also looking at management and maintenance."
Grijsen's expertise proved particularly valuable for the stage-bench. Kloet: "For the stage-bench we layered a number of circles on top of one another, made up of timber beams. Grijsen was a great help here by looking at material efficiency. As a result, all the sleepers appear to be fully stacked, but in reality there's a hollow space beneath the element. That not only made the object cheaper, but also easier to manage in future, because you can get to it more easily." Grijsen also contributed thinking on the required strength of the substructure and the overall dimensions, which meant the original design became more compact and better resolved. Kloet: "Throughout the whole design process for the stage-bench, Grijsen was consistently flexible and thought along with us at every step."
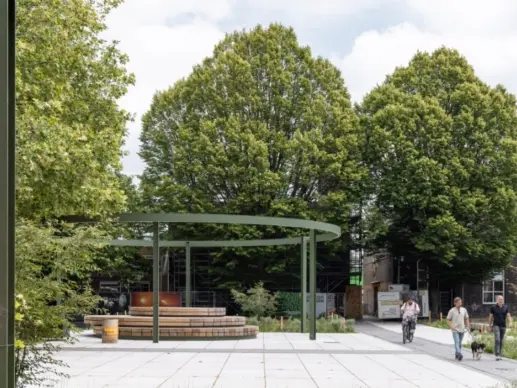
Result
The Binnentuin has grown from a collection of isolated, fenced-off plots into an open, shared and green place with its own identity – one that shifts with use across the day and the seasons. The stage-bench forms its recognisable centrepiece: a robust, multifunctional and manageable object that keeps the site's railway history visible while also making room for events, encounters and everyday use.