












Transformation of Brussels Airport into a hybrid park square
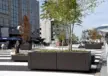
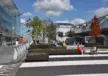
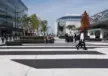
Brussels Airport is one of the busiest airports in Europe, handling more than 25,000 passengers per day. The Curb is the square in front of the main entrance, connecting all the car parks with the departure hall. It used to be the drop-off zone and the infrastructural heart of the complex. After the airport was the target of a terrorist attack in 2016, it was closed to cars, leaving an empty and undefined space. Felixx, in collaboration with Grijsen, Zoontjens tree projects, and Geerdink Markings, transformed the Curb into a hybrid park plaza. This square now unites the intensive use of the space with the green ambition of realizing a CO2-neutral airport by 2050. This goal is converted into a spatial billboard that offers all travelers a warm and green welcome.
- Client
- Brussels Airport
- Landscape architect
- Felixx Landscape Architects & Planners
- Location
- Brussel
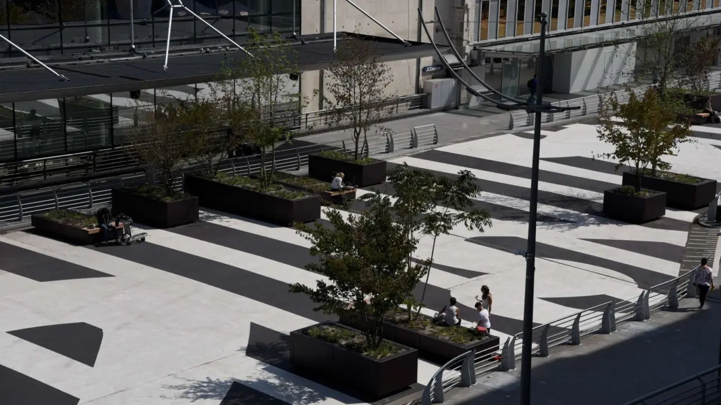
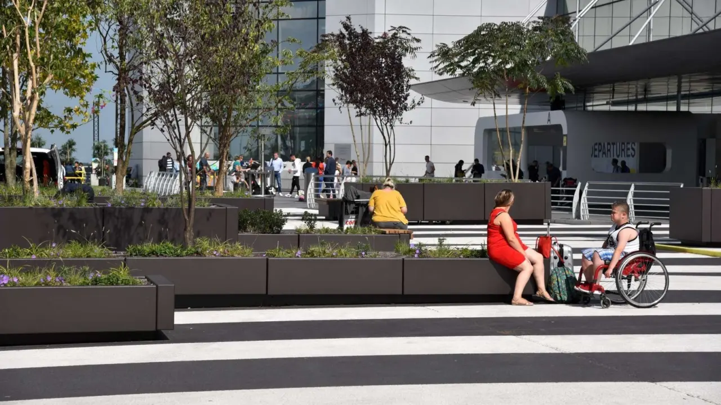
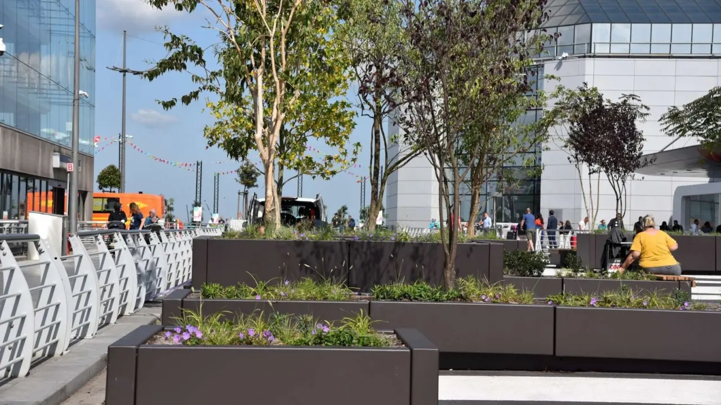
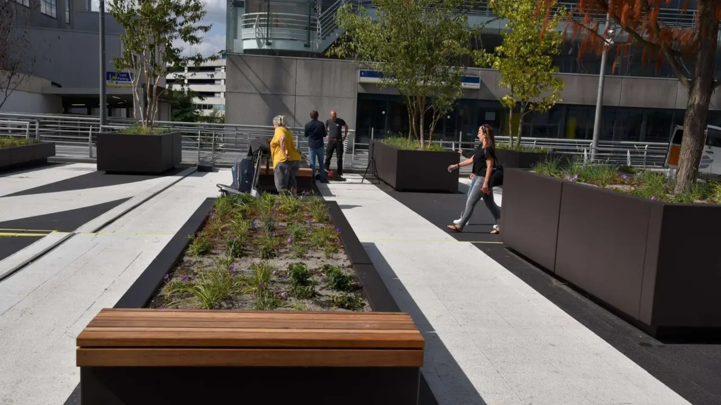
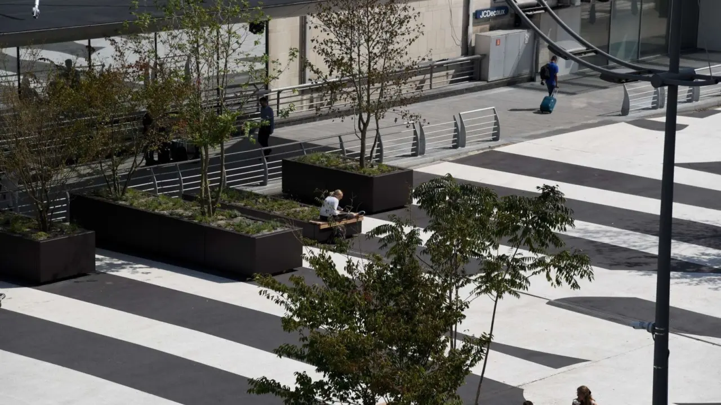
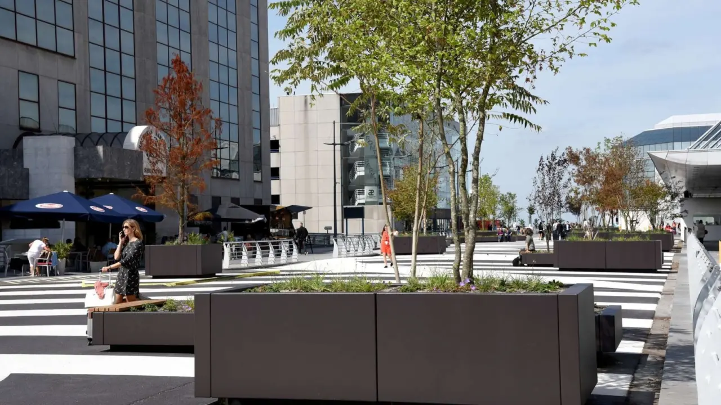
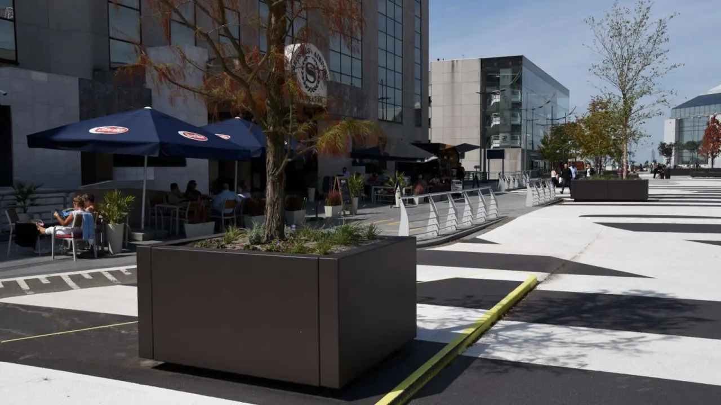
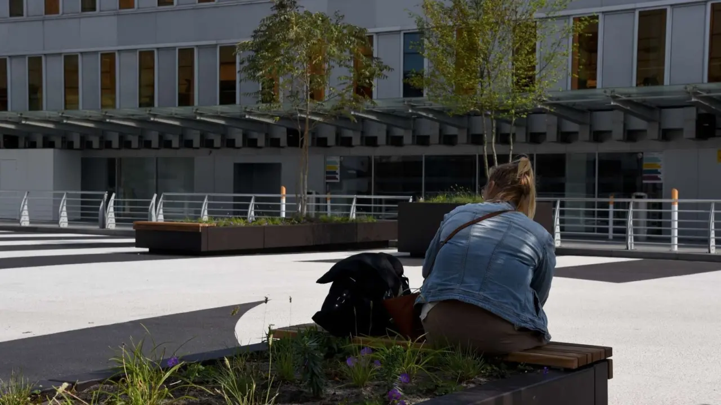
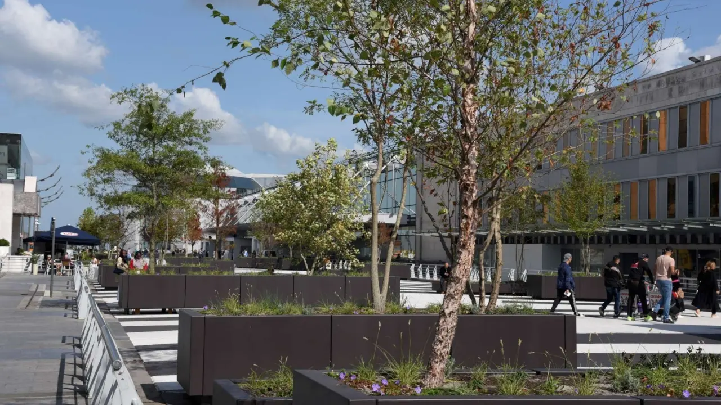
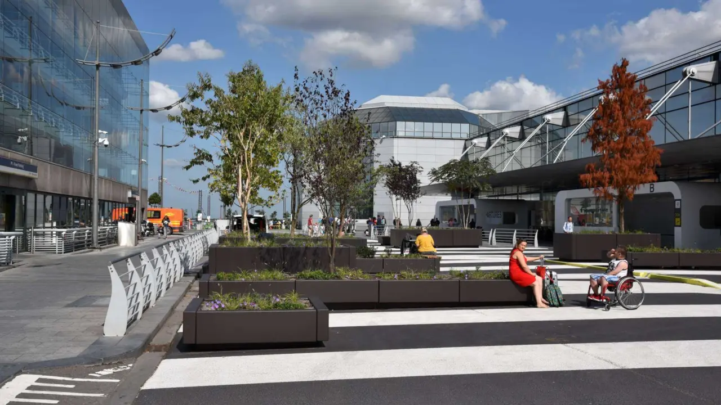
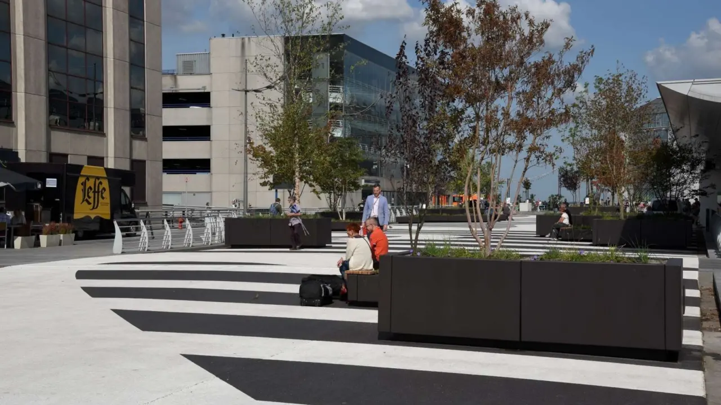
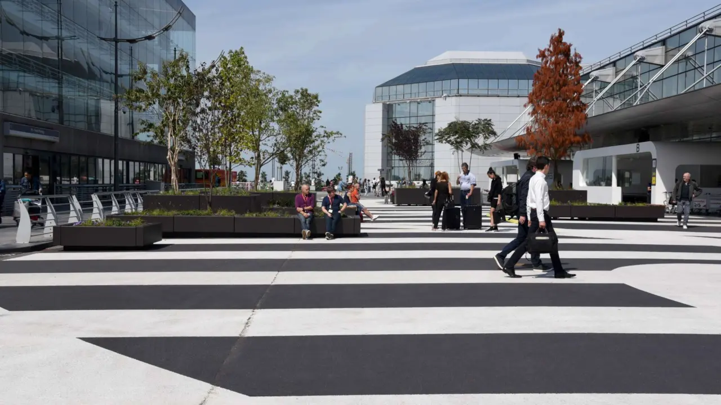
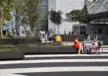
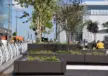
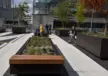
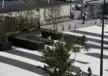
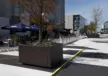
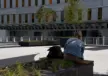
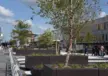
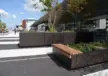
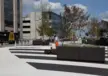
The orientation of the Curb has changed: from a linear infrastructure strip between the parking buildings and the departure hall to a square that connects both sides. An alternating floor pattern of white and grey lines connects the entrances of the garages with those of the hall. Within the dark strips, extruded containers with lush vegetation are placed. They differentiate the planted areas from the open walkways and naturally guide passengers while providing pleasant places to stay. To further enhance signage in the area, the linear pattern is strategically disrupted by scaled and rotated Brussels Airport logos to mark the building entrances on both sides of the Curb.
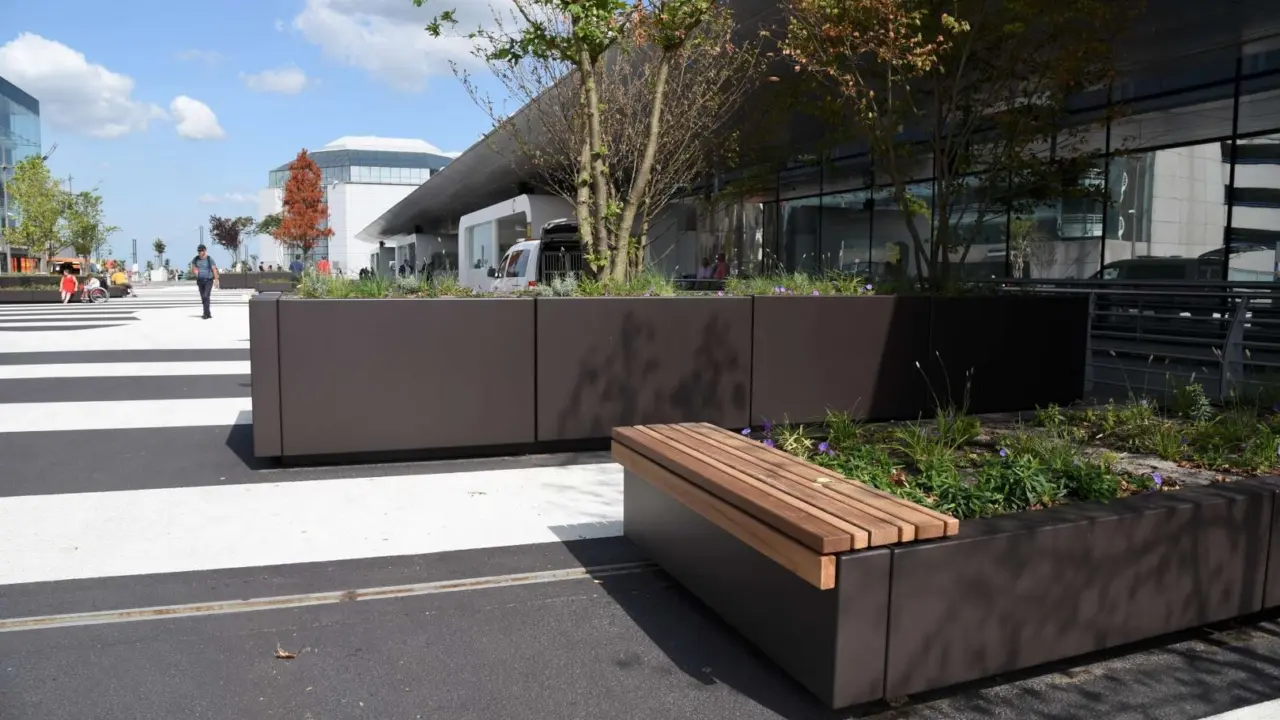
The planters are custom designed by Grijsen, to best suit the intended purpose. The strips have different lengths and heights, designed to provide ideal conditions for a wide variety of vegetation. Zoontjens Boomprojecten has planted a variety of herb and shrub species in combination with 35 different types of trees. They create a collection of small ecosystems on the square, stimulating biodiversity in a hard and infrastructural environment.

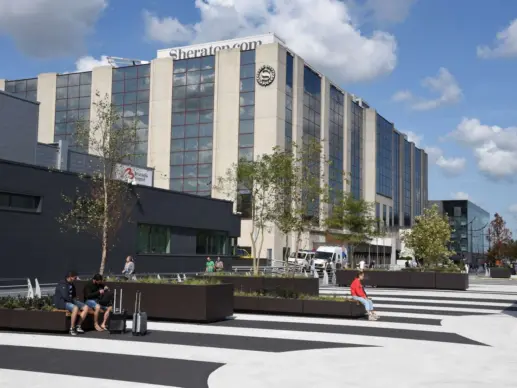
In the coming years, the area around the Curb will be redeveloped to realize the master plan of Brussels Airport 2040. The park is a temporary installation, covering the period until the transformation of the Curb area The area around the Curb will be redeveloped in the coming years to realize the master plan of Brussels Airport 2040. The park is a temporary installation, which will fit within these plans. Therefore the project maximizes the circular reuse of the applied elements. The planting strips are modular, constructed as connected movable containers. Their materialization and color scheme are following the 2040 Outdoor Space Manual for Brussels Airport. As the first project realized within this framework, the park offers 100 planters, which can be reused and integrated into the final layout of the Brussels Airport complex.
This project was commissioned by Brussels Airport, designed by Felixx Landscape Architects & Planners, and realized by Grijsen Park & Straatdesign, in association with Zoontjens Boomprojecten and Geerdink Markeringen.
Time-lapse
Watch a beautiful time-lapse of the renovation of the outdoor area of Brussels Airport here