










Revitalising the 'bustling heart' of Den Dungen
A beating heart for Den Dungen In Den Dungen, Brabant, the village center was formed by the church, the town hall, and the nursing home. Historically this had come together, but there was no visible, pleasant, and inviting central function. When the outdated nursing home had to be demolished, this was a good opportunity to immediately give the center of Den Dungen a facelift.
- Client
- Municipality of Den Dungen
- Landscape architect
- Roland van Bussel
- Location
- Den Dungen
Kulturhus Litserborg
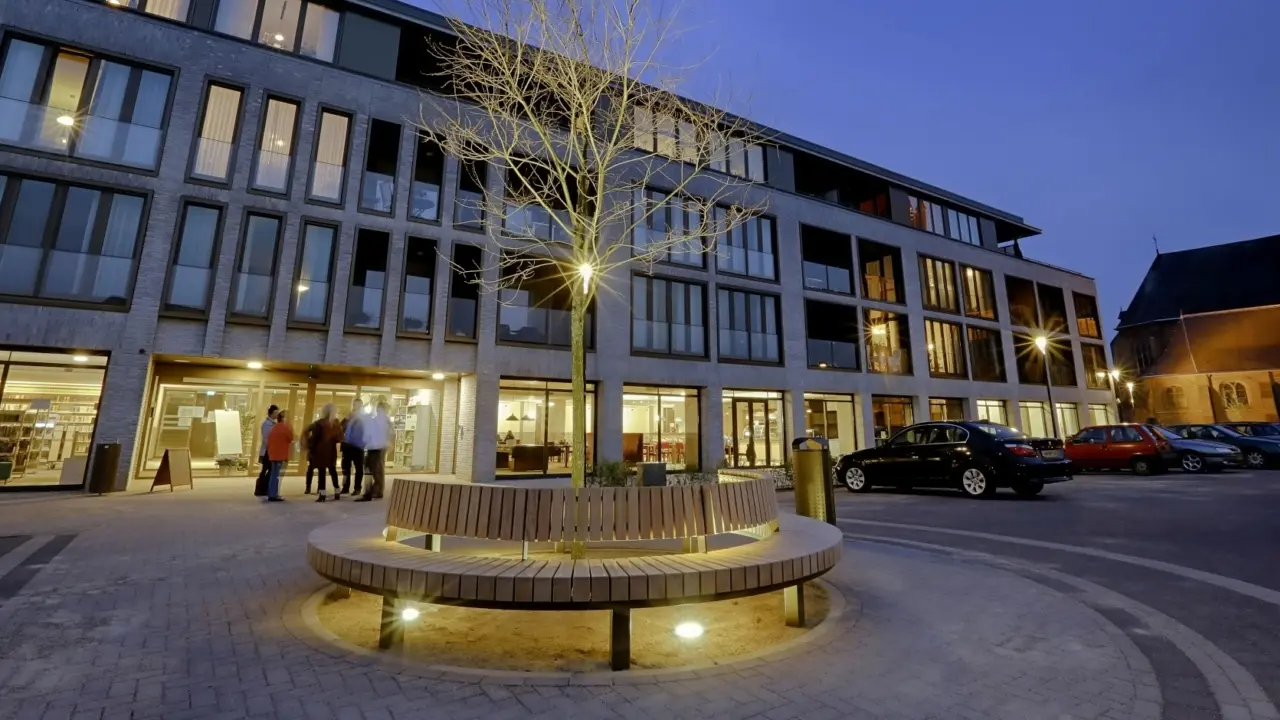
The municipality of Den Dungen (of which Maaskantje is a part as well as Den Dungen) decided to revitalize the entire center area, including the park next to the nursing home. This had to become a public area. Crucial to the entire transformation was the demolition and transformation of the former nursing home. In its place, a 'Kulturhus' was realized: a building according to a Danish concept, in which several parties from the community have their space and come together. The name of the Kulturhus: Litserborg.
Kulturhus Literborg houses the nursing home (with group homes and apartments) and the building has a hall for performances, a gym, a library, a restaurant, and a cozy café. It is not for nothing that the theme of Litserborg is: 'Meet Each Other'.

Breathing heart
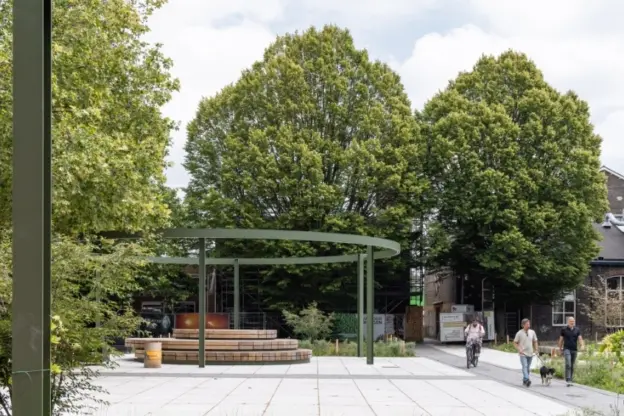
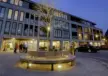
The meeting is also the starting point of the public space. The three buildings (church, town hall, and Kulturhus) form a triangular square that was to become the 'living room' of the village. It had to become an attractive and multifunctional square that would host all kinds of activities such as markets, festivities, and summer terraces. This has worked out well. The renewal and redesign of the outdoor space have improved the whole context of the village center. Den Dungen has acquired a visible, bustling, and attractive heart, with a new function and quality image.
Colour match
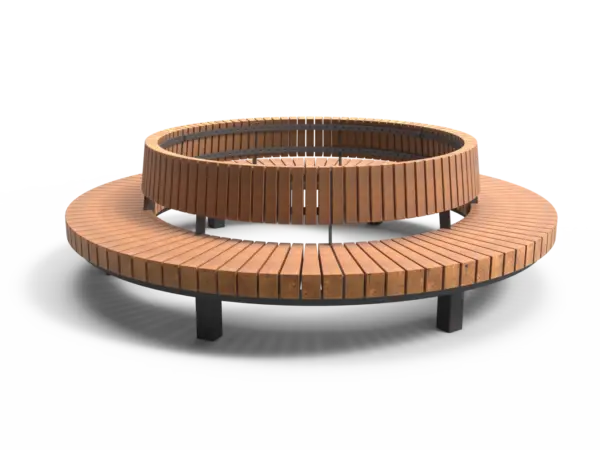
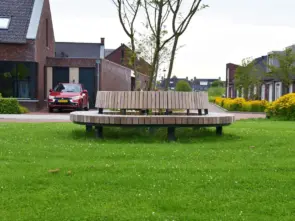
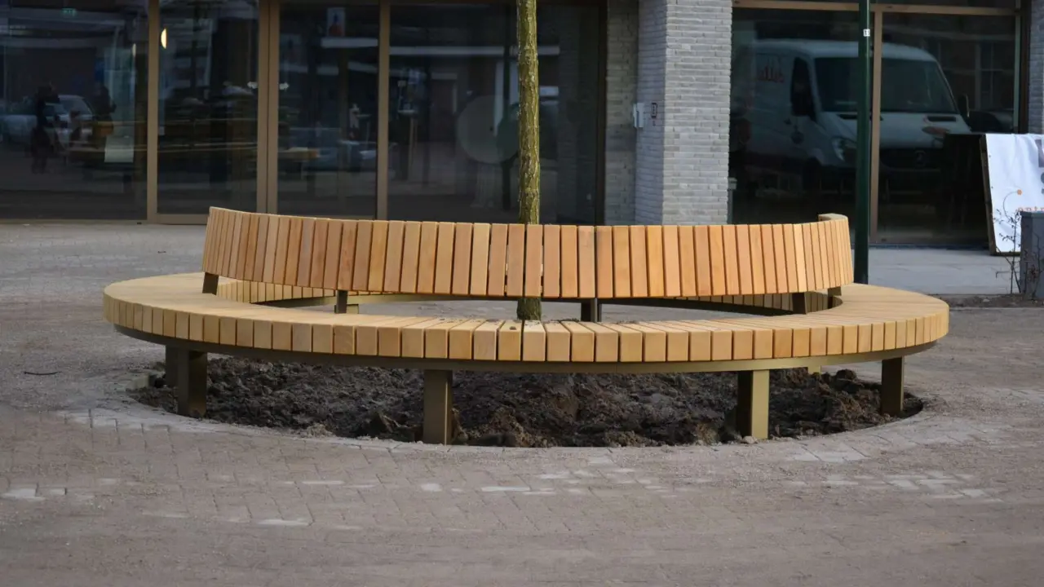
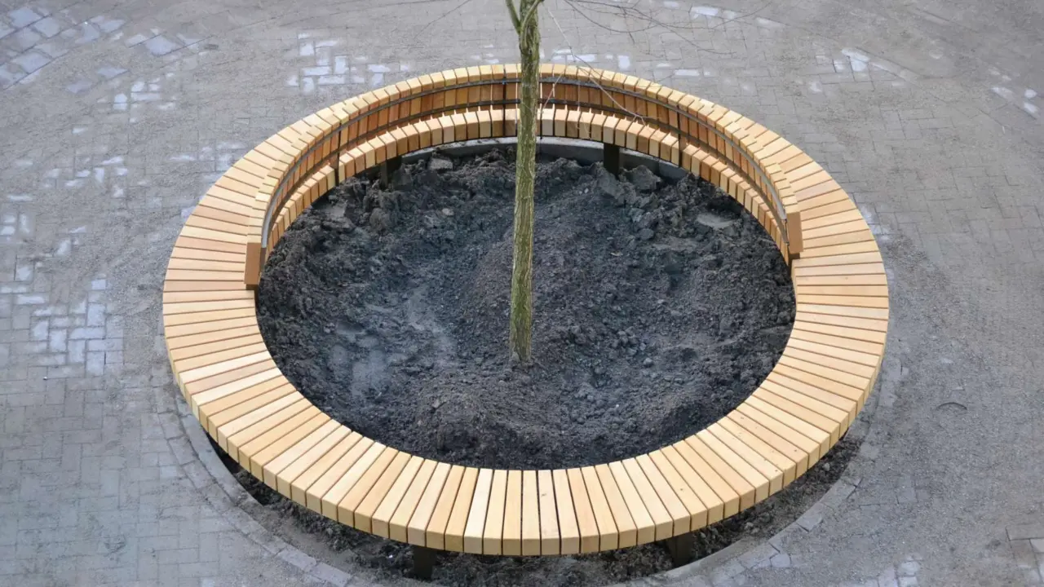
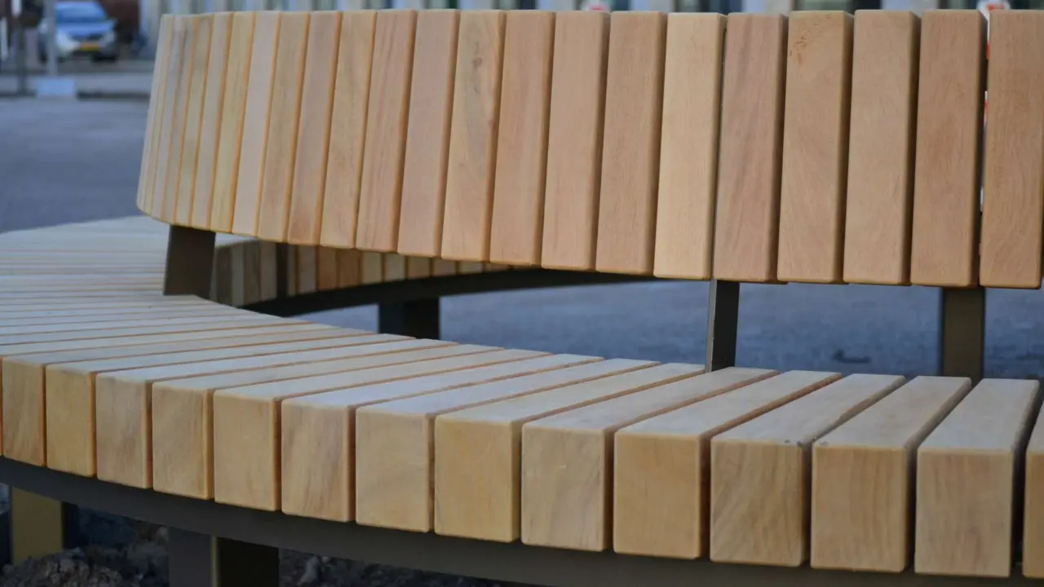
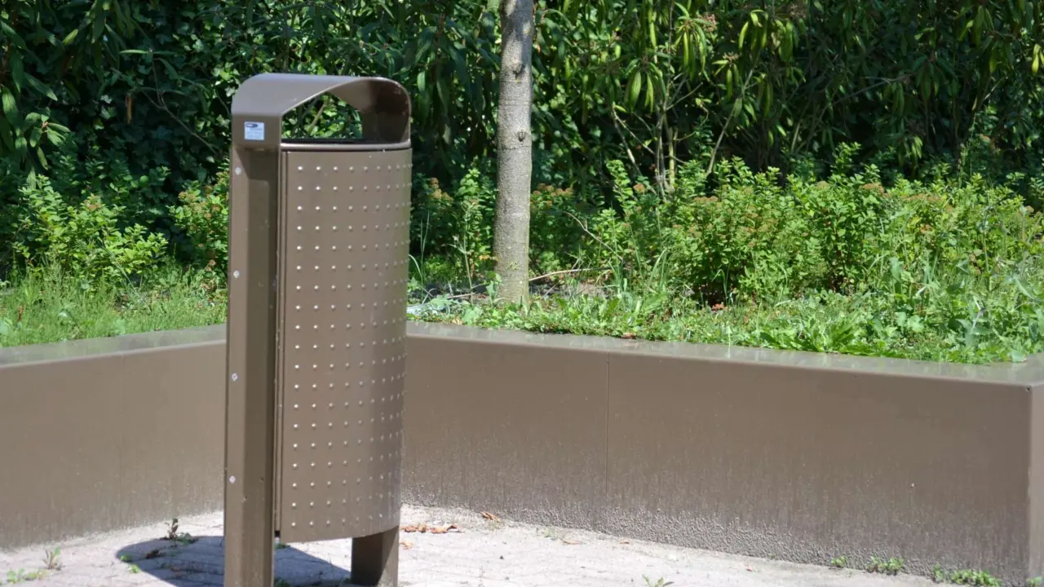
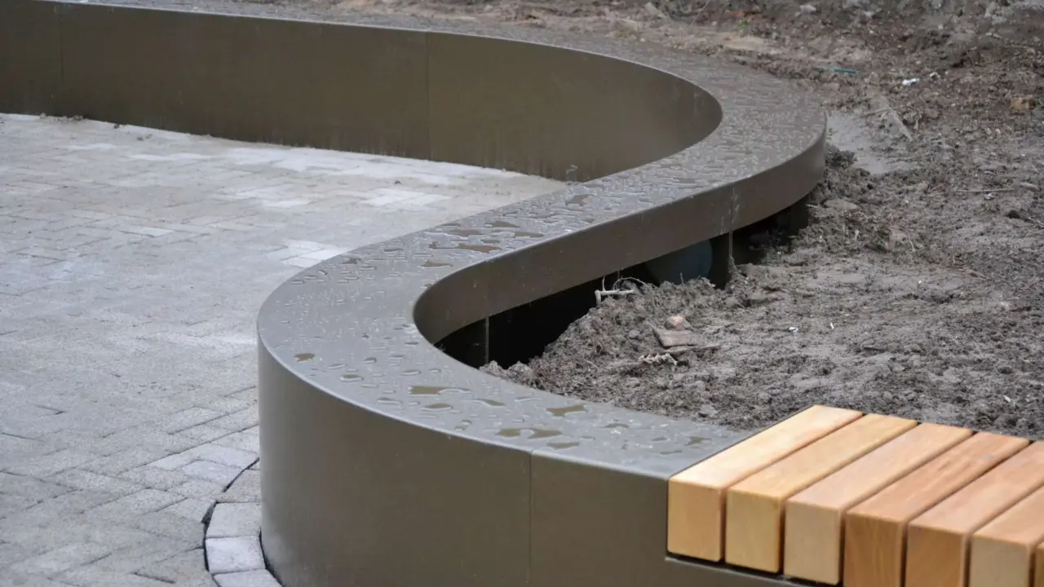
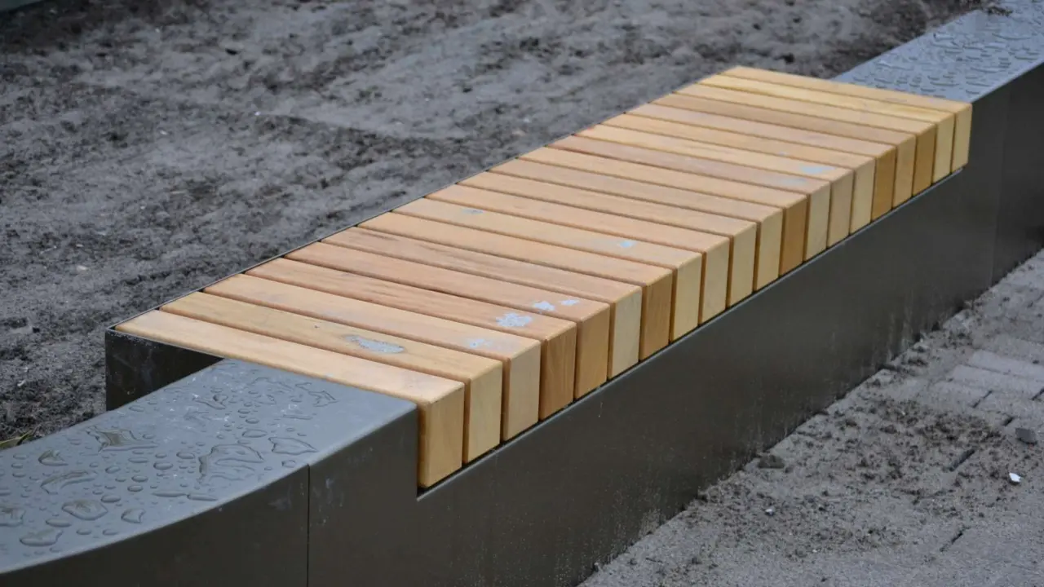
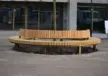
In consultation with the architect Roland van Bussel, Grijsen park and street design examined the design and realization of the public space. Harmony with the adjacent buildings, especially those of Kulturhus Iitserborg, was one of the points of attention. Thus the planter, which is tens of meters in size, was given a powder coating that combines beautifully with the color scheme of the Kulturhus. The planter is equipped with integrated seating elements made from 100% FSC Bilinga wood. Grijsen also made an attractive tree bench from Bilinga wood, with a base of hot-dip galvanized and powder-coated steel. Furthermore, the outdoor area was decorated with planters and separate seating elements.
Related products