











A boost for the semi-covered shopping centre De Arena
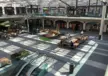
The Arena shopping centre in Den Bosch has been completely refurbished. The client is the Aberdeen European Balanced Property Fund. The two-storey semi-covered shopping centre is once again attractive and inviting to shoppers. Thanks to the refurbishment, the Arena has become a vibrant part of Den Bosch’s city centre.
- Client
- Aberdeen European Balanced Property Fund
- Landscape architect
- Blom&Moors + VOCUS architecten
- Location
- 's-Hertogenbosch - NL
Not just any shopping centre
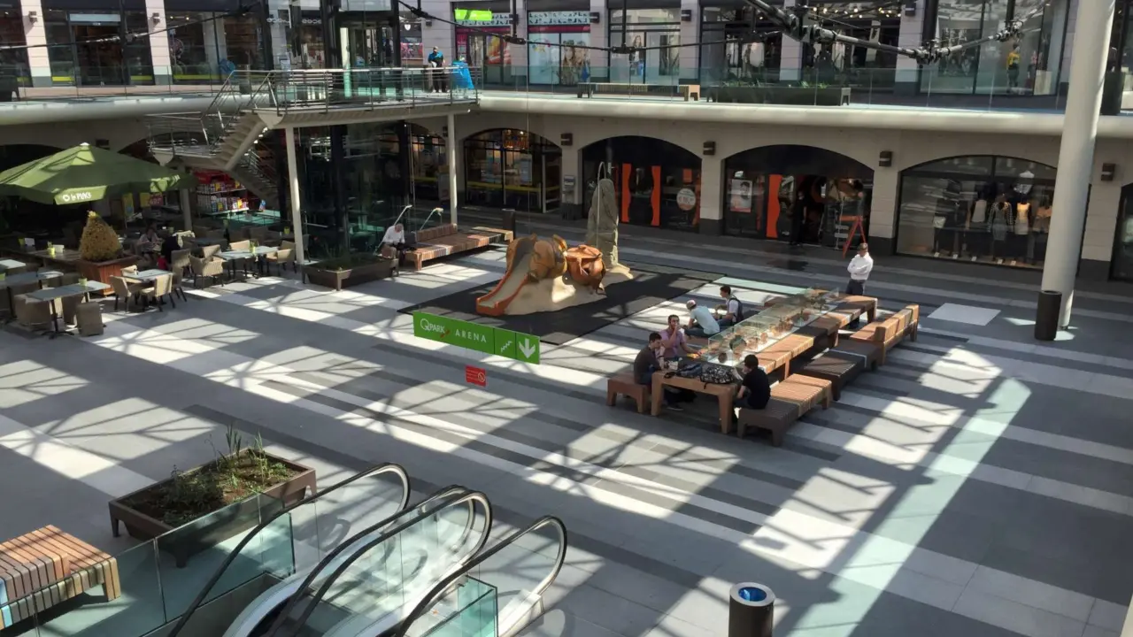
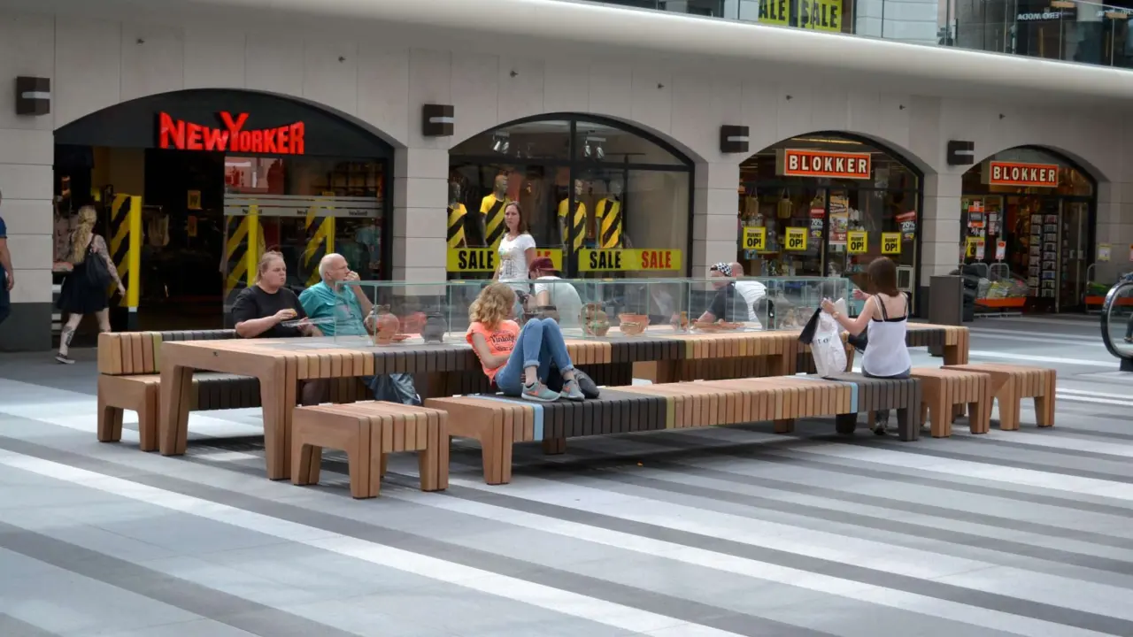
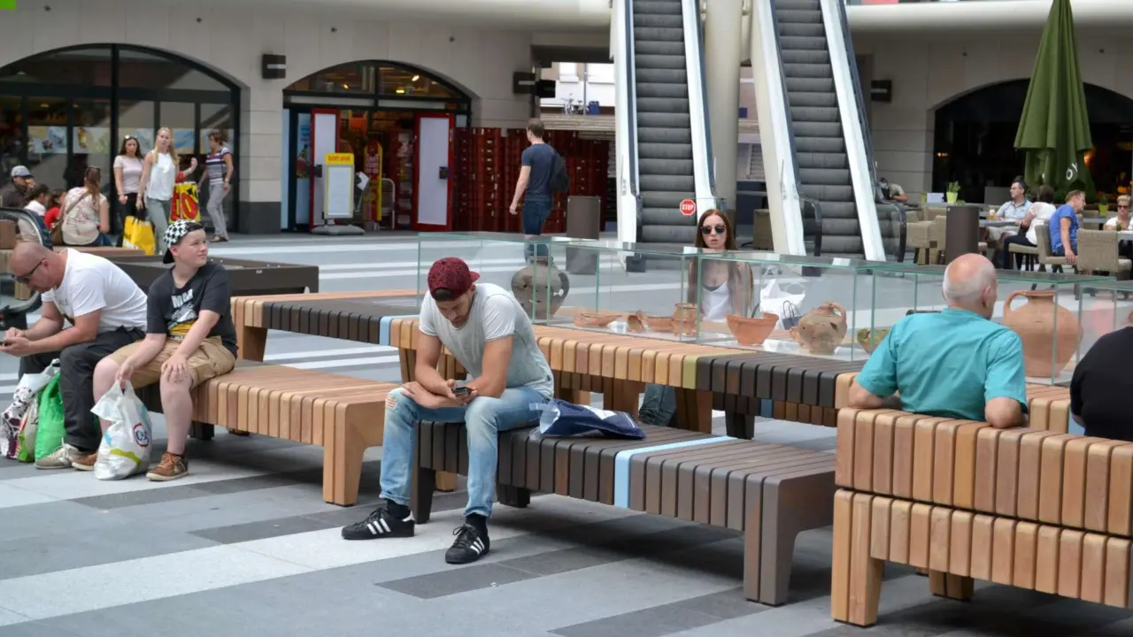
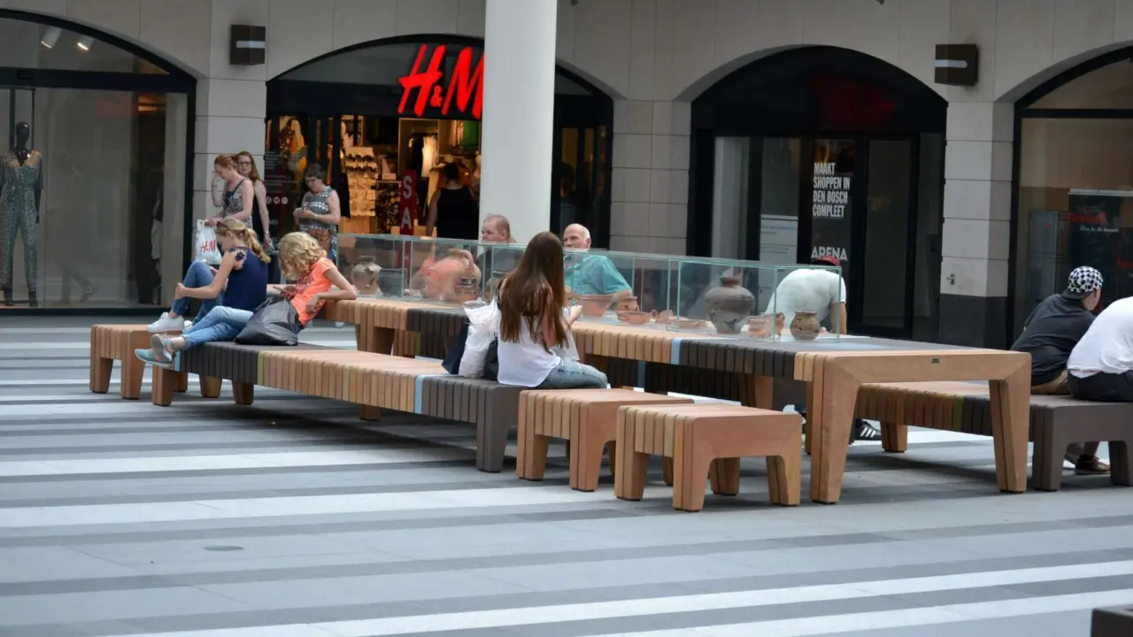
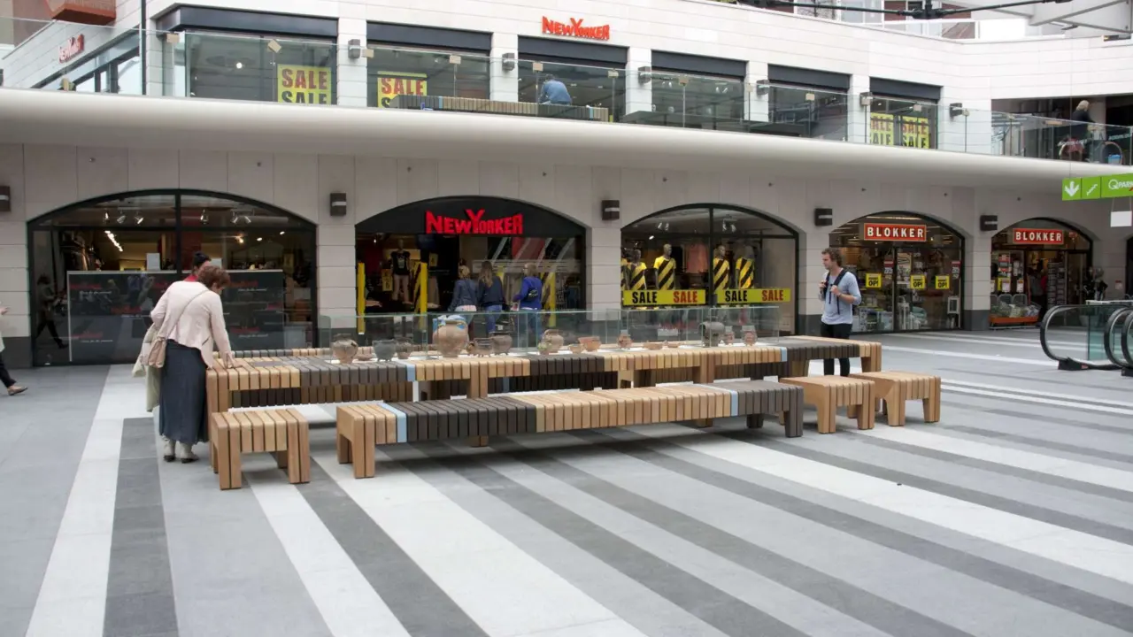
The design agency Blom&Moors and architect Bob Custers of VOCUS architects BNA collaborated on a new vision for the Arena. VOCUS drew up a plan for new natural stone façades to give the shops a more attractive appearance. Blom&Moors designed the complete refurbishment of the public space, including inviting public facilities. The Arena is now in full use and the public is enjoying the new communal areas. At the centre is a large communal table with glass display cases housing a series of archaeological finds from the pottery workshop that stood here in the Middle Ages.

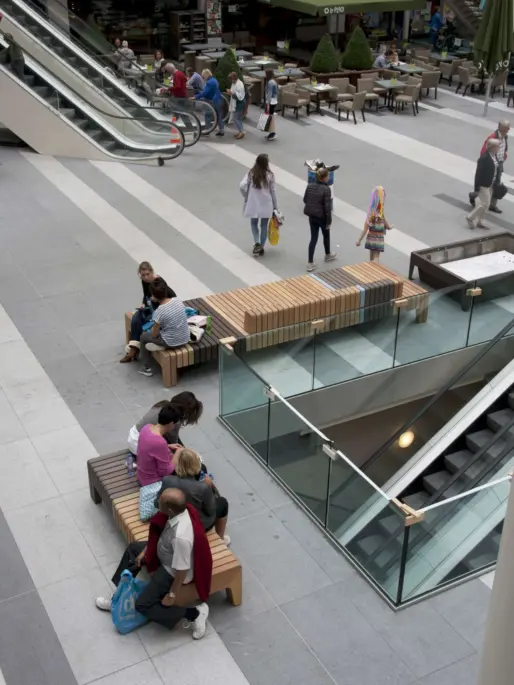
Spacious and colourful sofas
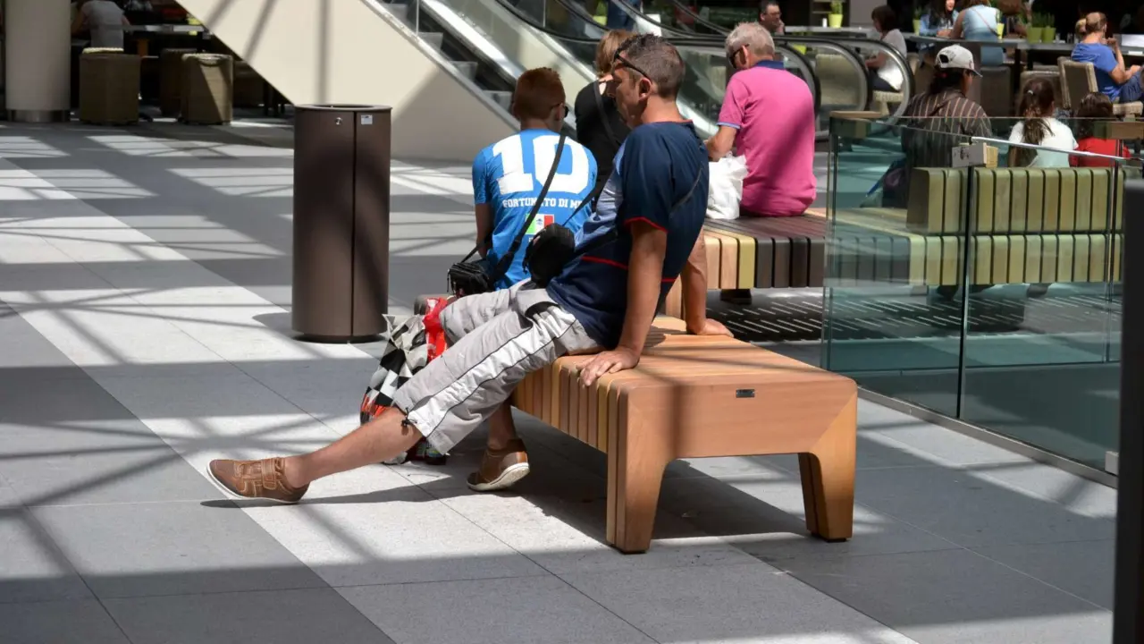
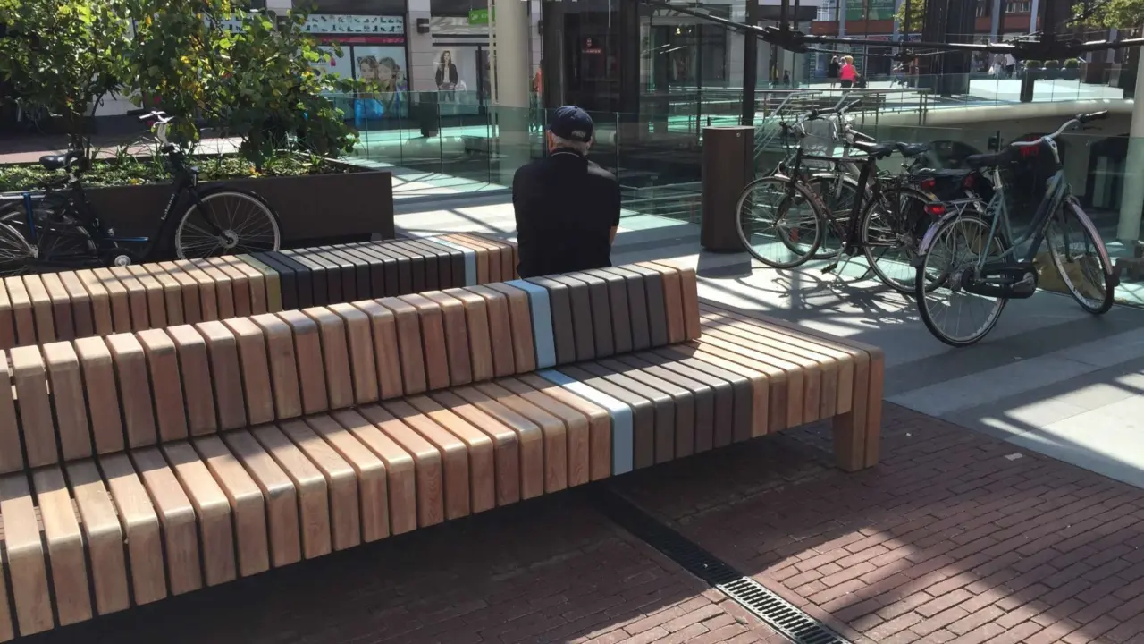
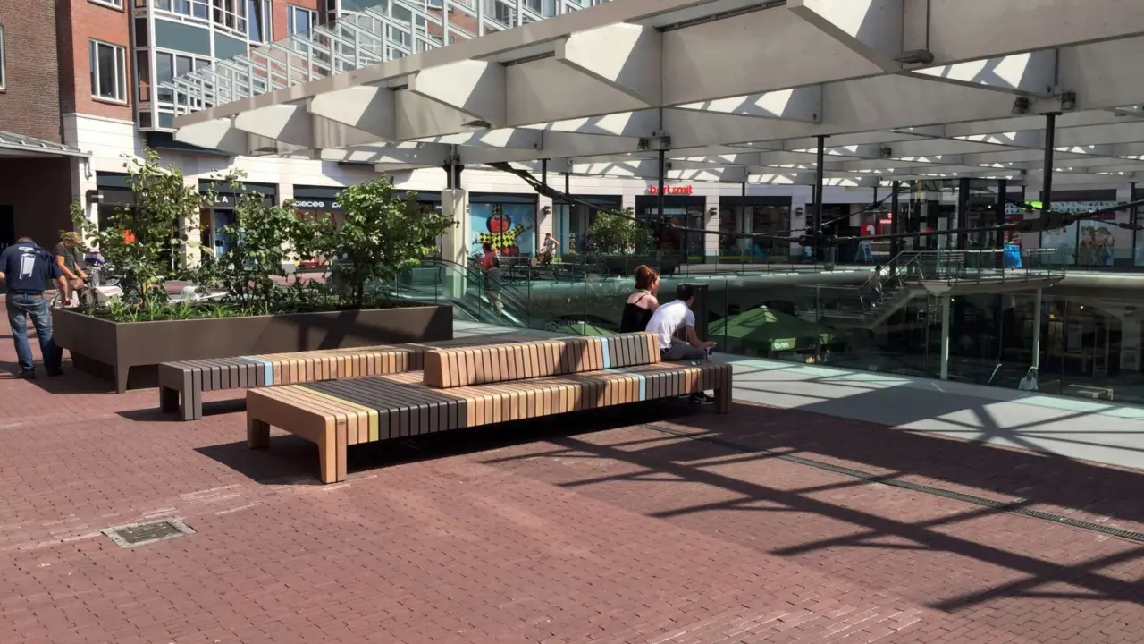
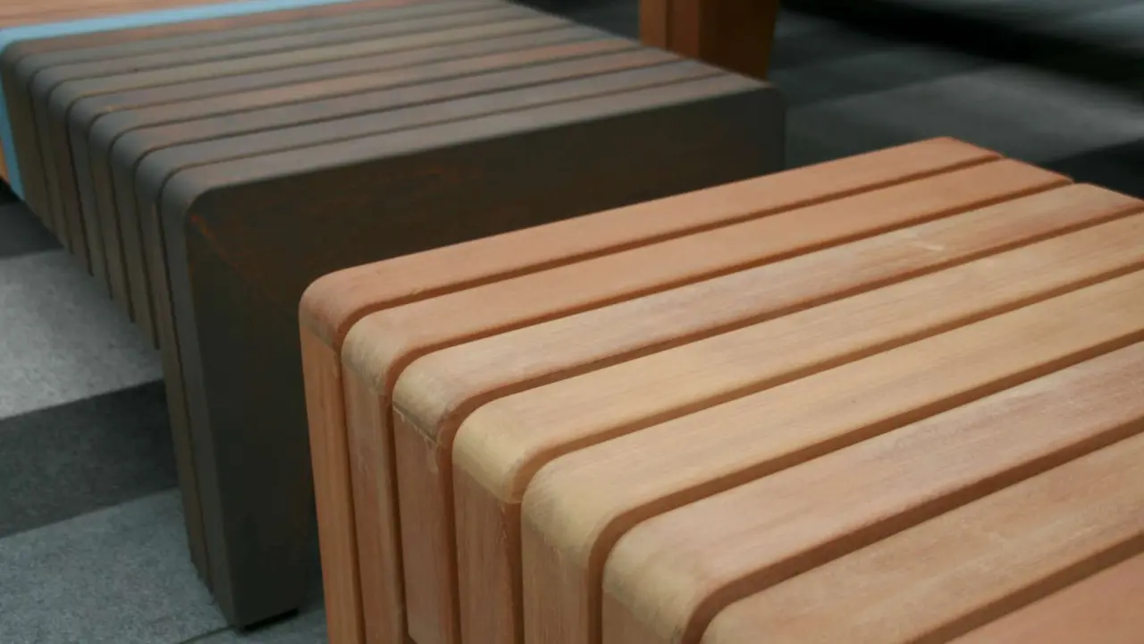
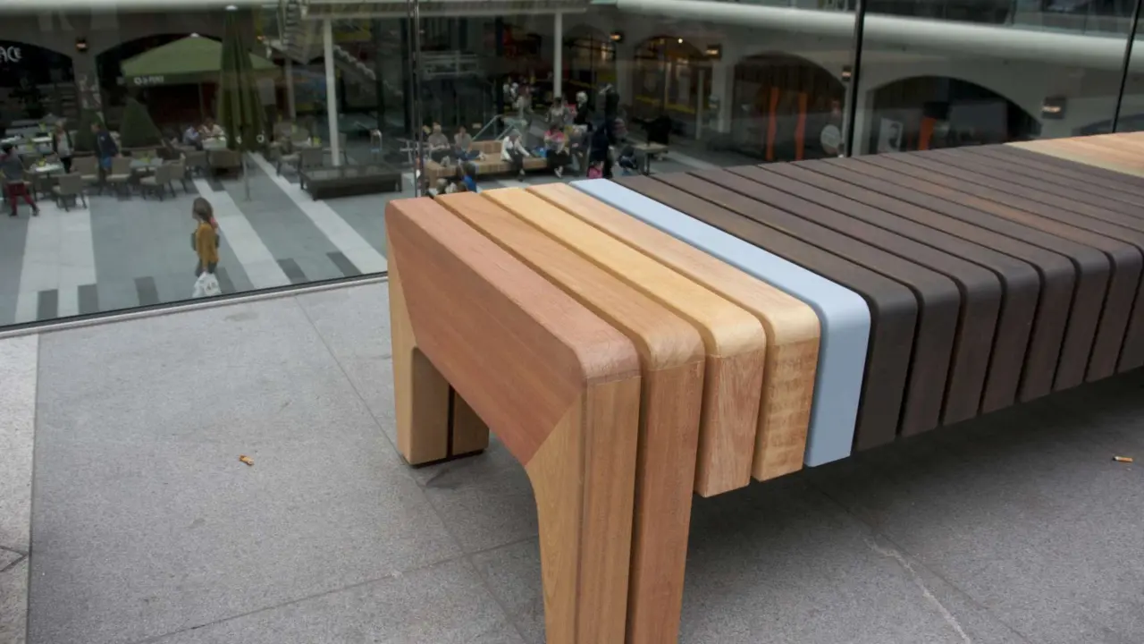
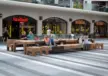
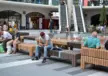
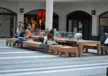
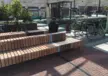
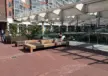
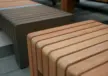
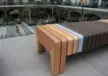
Grijsen was commissioned to produce the design for the communal table, the various seating elements and the planters. The seating areas on both retail levels consist of a series of specially designed, spacious wooden benches, finished in warm colours and combined with planters filled with flowering plants. However, the benches are not made solely of wooden beams; two steel beams have also been used. These steel beams have exactly the same shape and blend seamlessly into the design of the bench.
To further emphasise the playful character and maintain the warm atmosphere, a light blue and an olive green colour were chosen for the steel beams. Also very much in keeping with current trends are the mobile phone charging points, which are also incorporated into the table. The seating areas, with their distinctive colour scheme and use of colourful plants, are particularly appreciated.
Grijsen has also installed stylish waste bins for visitors to De Arena. The bins are from our standard Constructo II series. However, this particular bin has been fitted without a top cover. This creates a very sleek and stylish look.
A coherent whole
To ensure the shopping centre remains attractive in the evenings and during the winter, dynamic lighting has been installed, and the façade fixtures have been specially designed for Arena Den Bosch. Thanks to the close collaboration between the architect and the design agency, a cohesive whole has been created that complements both the building and its surroundings.